Custom commercial indoor playground solutionsGlobal project inquiries · English
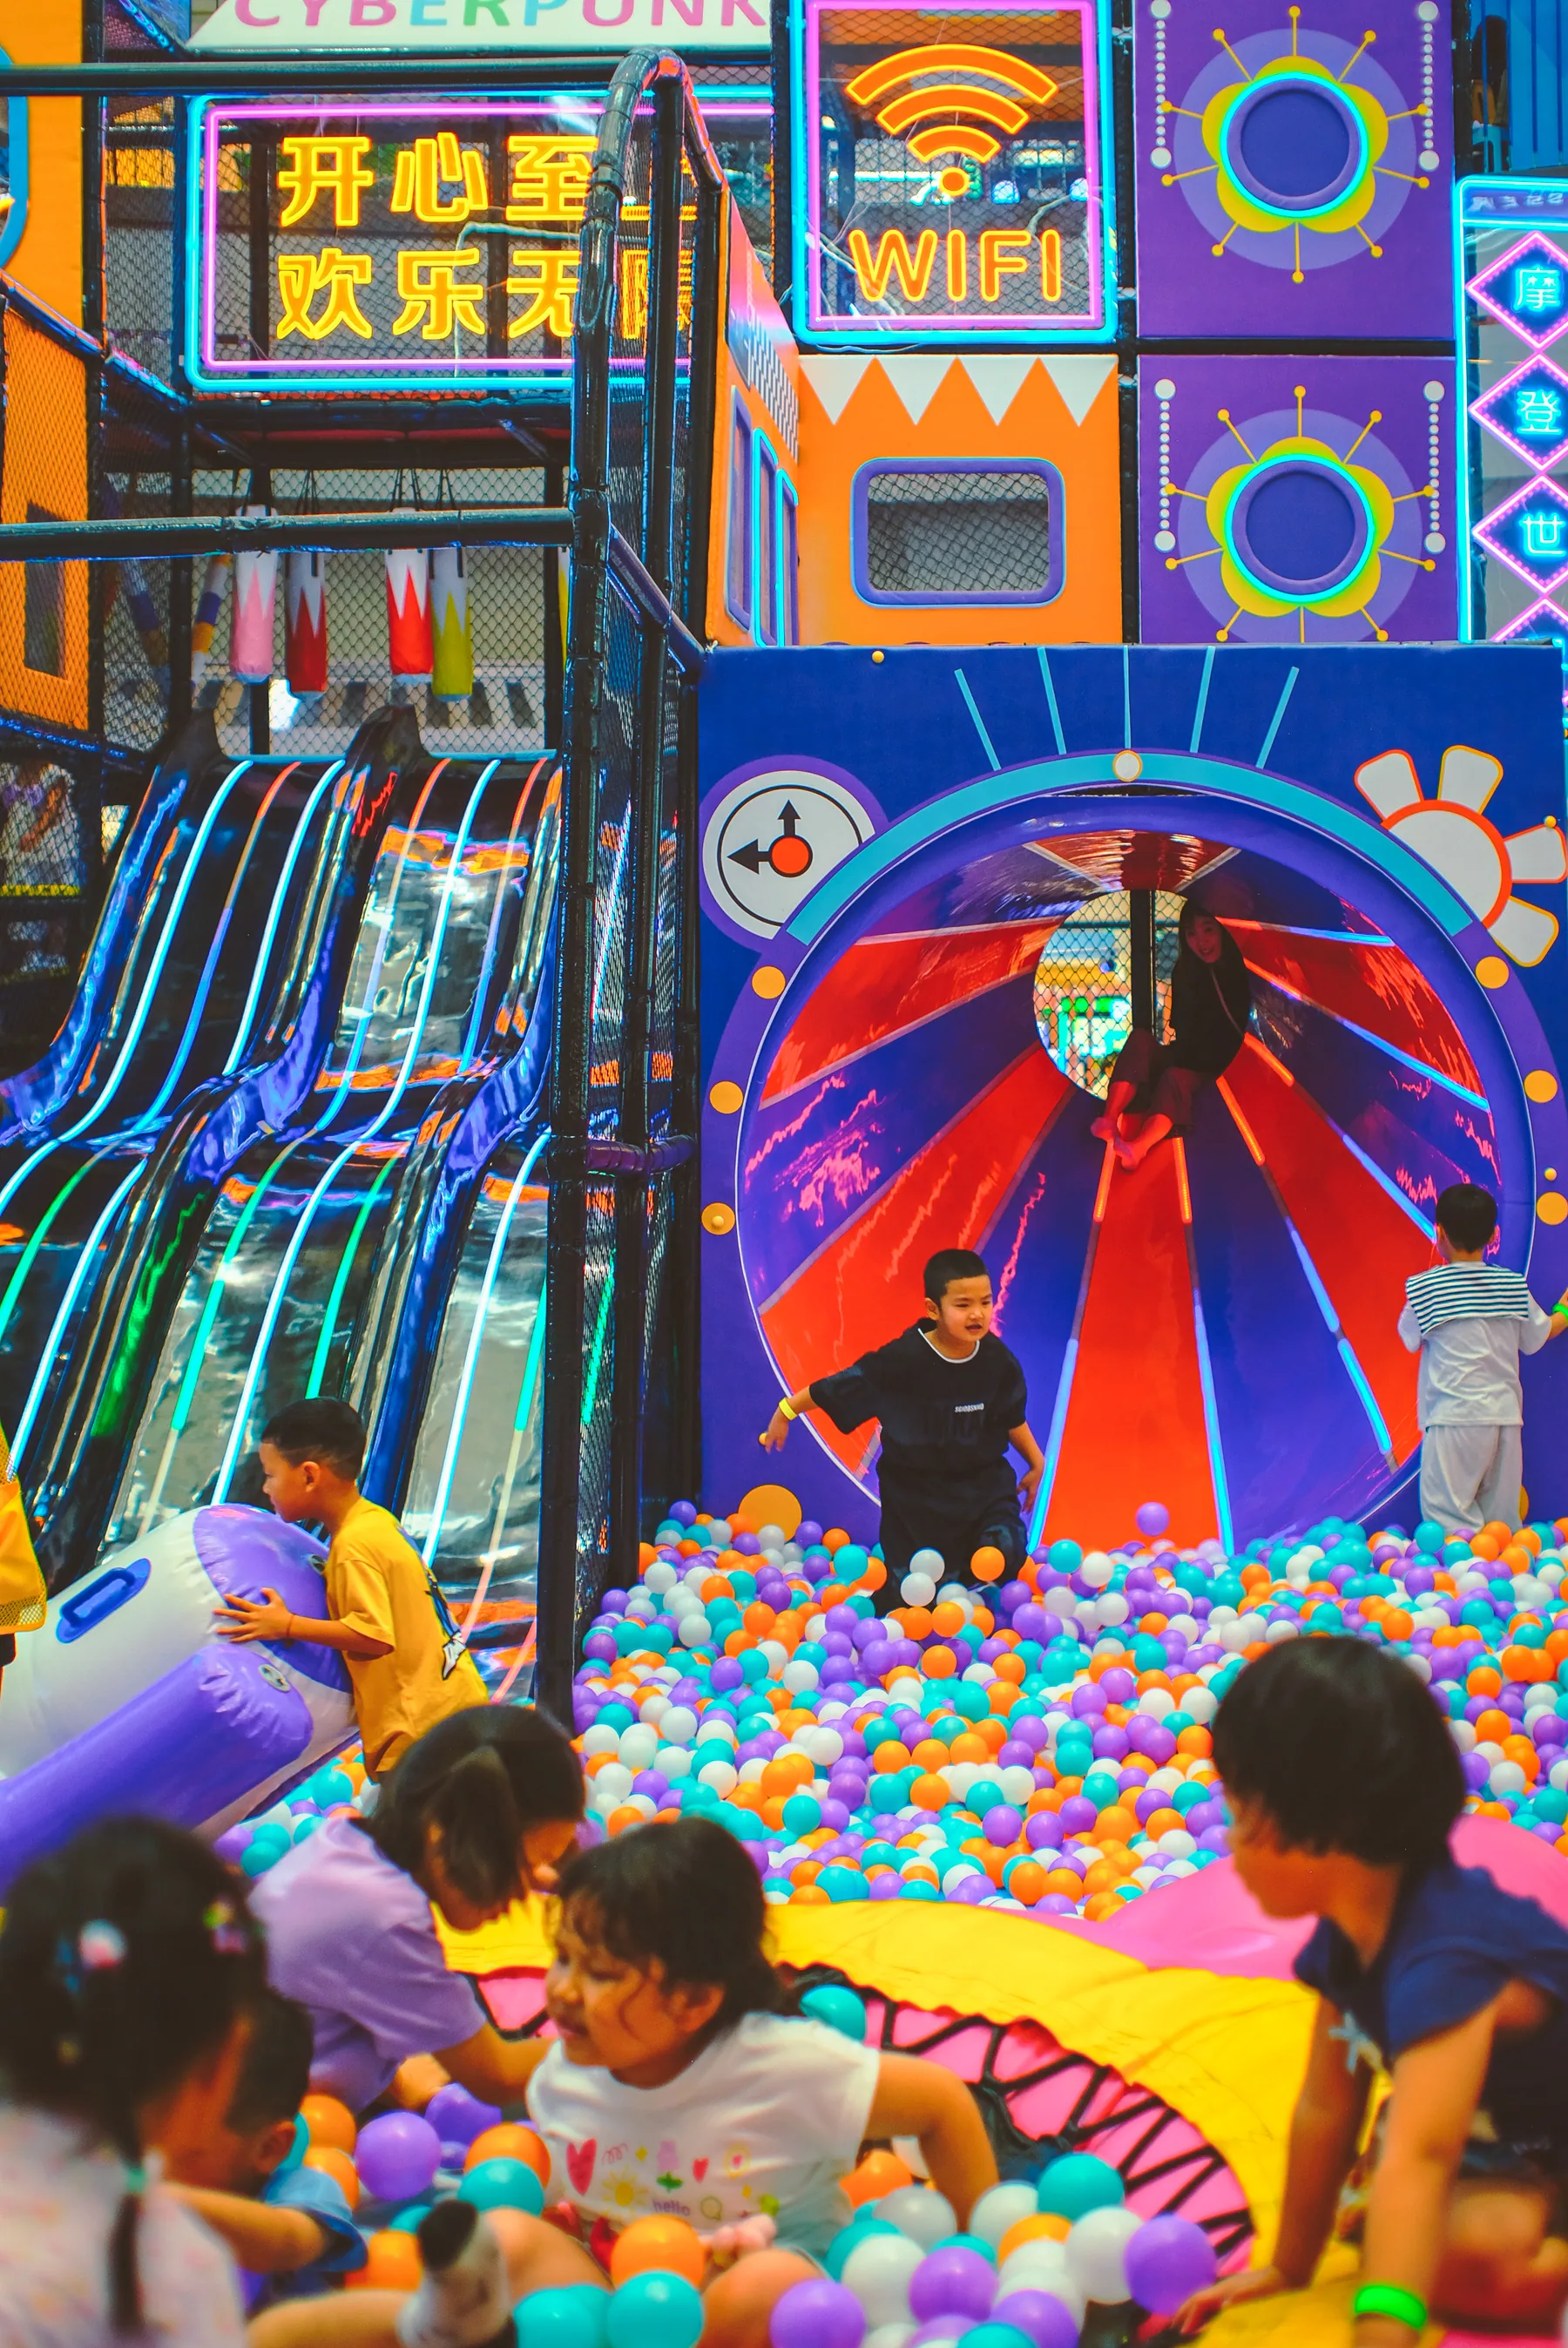
Vabibo purple indoor playground installation with slides, tunnels, and ball pit
Fresh ideas · Designed around your venue

Custom commercialIndoor PlaygroundSolutions

Site-specific concepts, responsive coordination, and practical project support—from the first floor plan to opening.

What Vabibo brings
  • Fresh product direction
  • Site-specific planning
  • CAD and 3D design
  • Support through opening
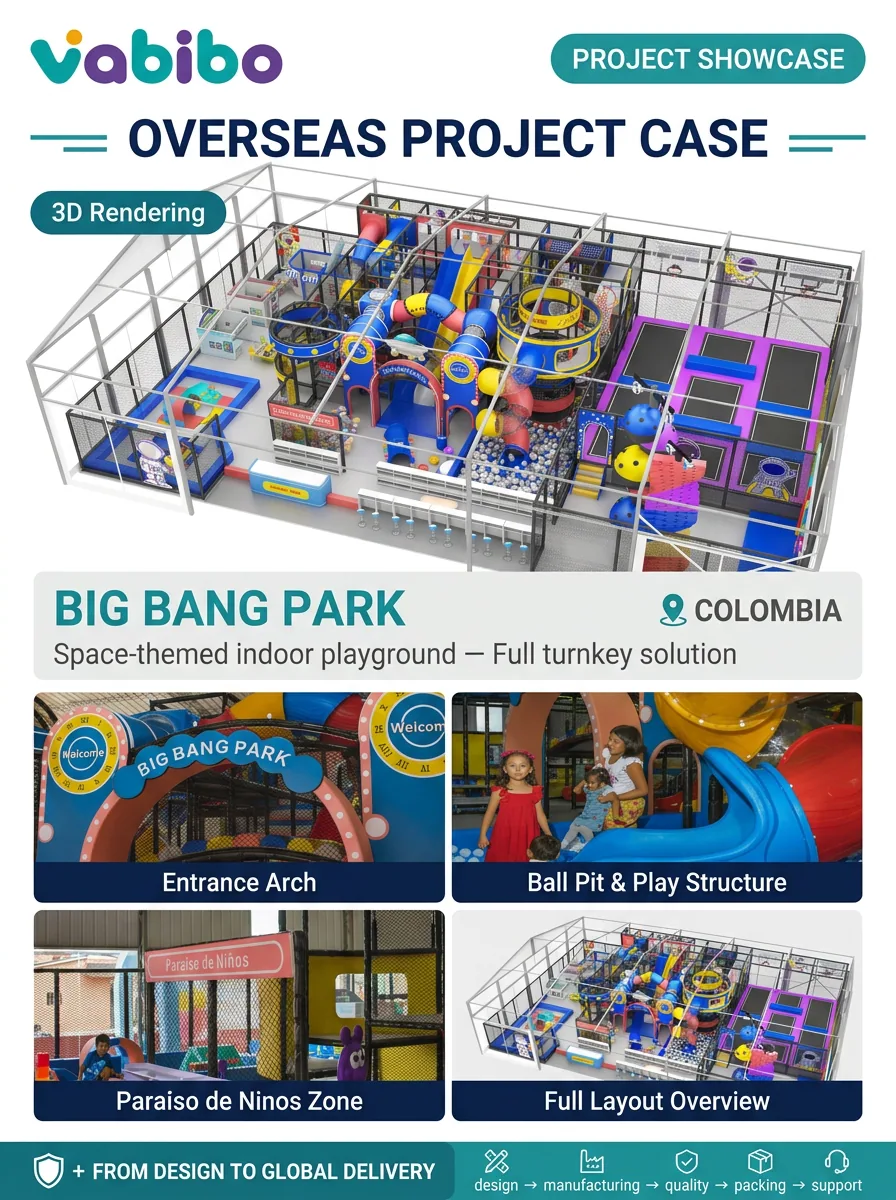
01Installed projectReal Vabibo project photo
Fresh ideas

Current play directions and product concepts

Site-specific

Every proposal starts with your venue

CAD & 3D

Clearer decisions before production

One team

Responsive support from brief to opening

Vabibo Play Design Studio

Start with a proven design.Or create what comes next.

Match your venue to a suitable design direction, or turn a new idea into an AI-assisted concept reviewed by the Vabibo design team.

Explore the Design Studio
Ready design

Match a Design to Your Venue

Upload a floor plan or enter the site dimensions. We will identify suitable starting directions around the space, audience, activities, and budget.

  • Floor-plan and venue review
  • Suitable design directions
  • Adjustable activity modules
Match My Venue
Vabibo purple indoor playground installation with slides and ball pitVabibo installed project
New concept

AI Play Concept Lab

Share the venue, audience, theme, and big idea. Explore fresh visual directions and signature play moments before detailed project design.

  • New theme and experience directions
  • Activity and zoning ideas
  • Vabibo designer review
Create a New Concept
AI-assisted futuristic cloud exploration indoor playground conceptAI-assisted concept · not final

AI-generated concepts support creative exploration. Final layout, engineering, safety review, materials, and quotation require Vabibo project review.

Playground products

Build the right attraction for your venue

Choose a starting category, then adapt the layout, age zoning, activity mix, capacity, and visual language to the actual site.

Commercial soft play equipment installation02

Commercial Soft Play Equipment

Custom commercial soft play equipment with age zoning, activity planning, theme development, and project delivery support.

Explore this solution
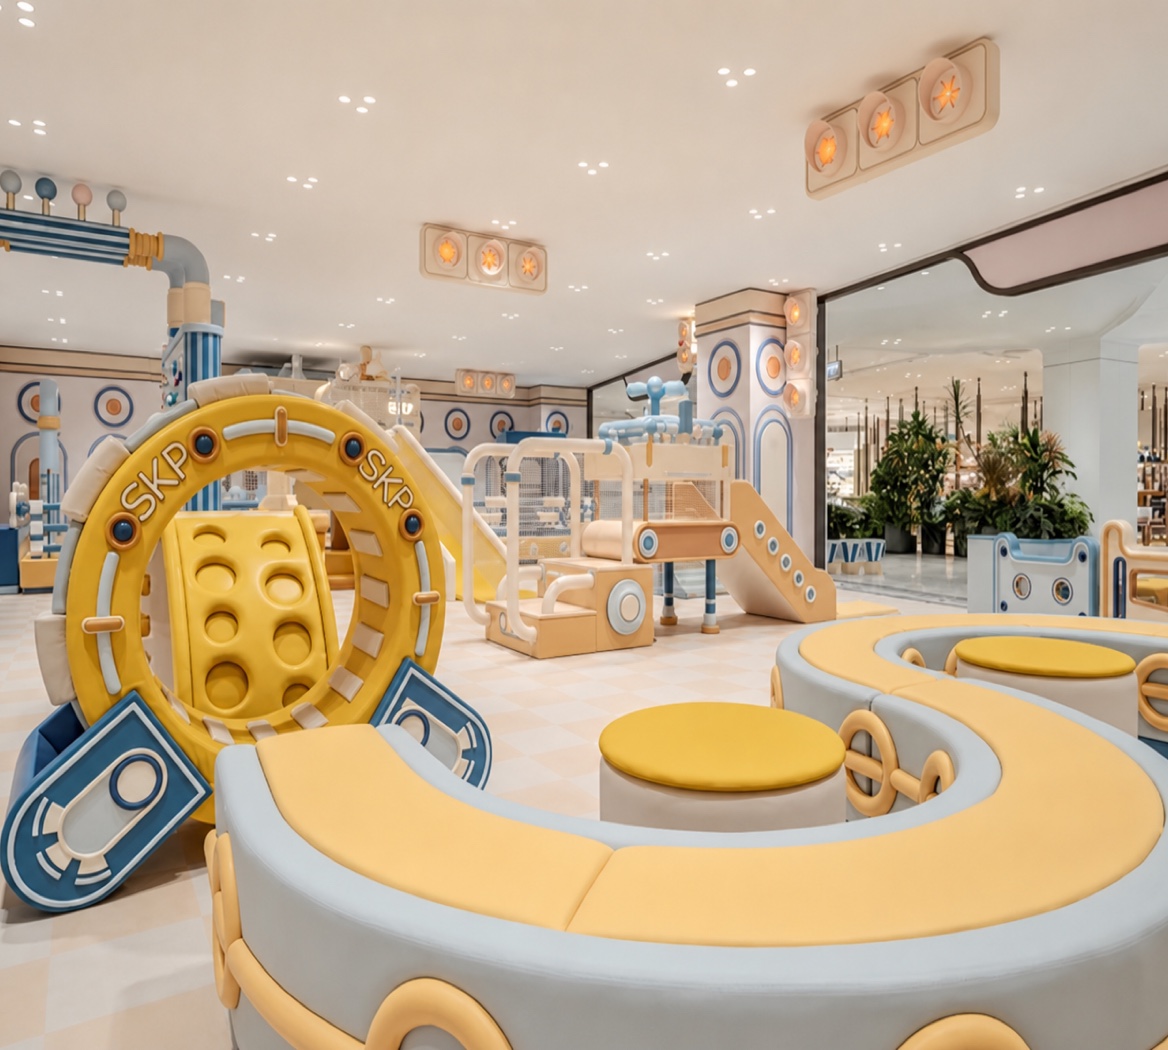
Toddler play area for early childhood venues03

Toddler Play Areas

Custom toddler soft play areas for cafés, malls, schools, hotels, and family venues, planned around visibility and age-appropriate activity.

Explore this solution
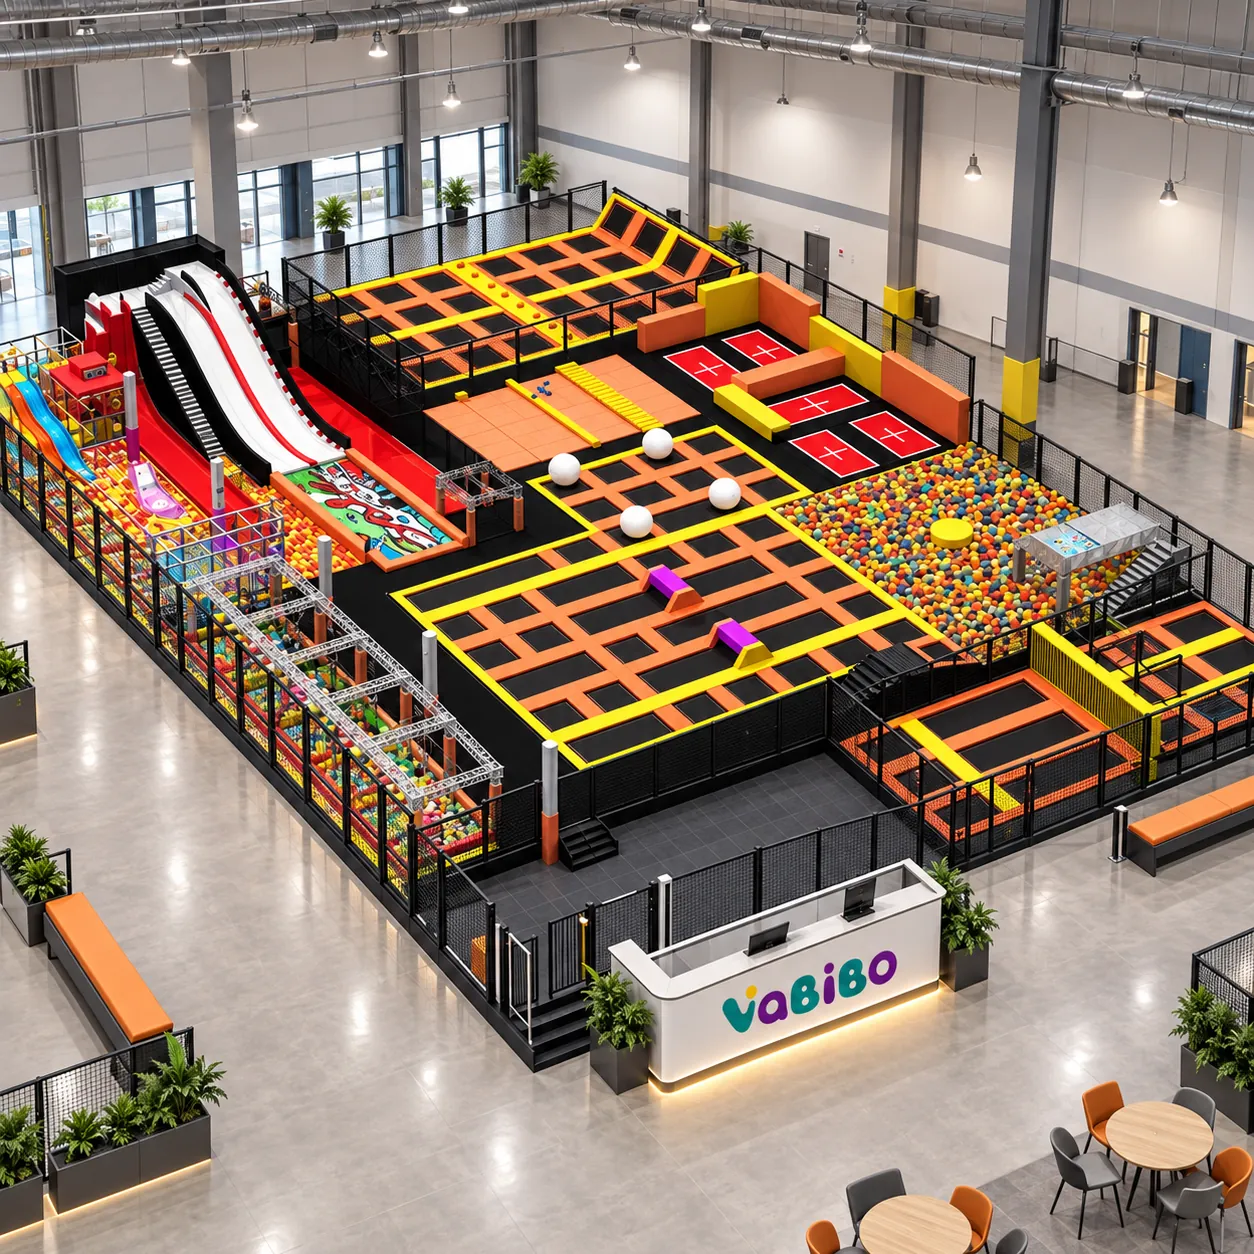
Commercial indoor trampoline park04

Indoor Trampoline Park

Custom indoor trampoline park concepts with activity zoning, circulation planning, visual direction, and project support.

Explore this solution
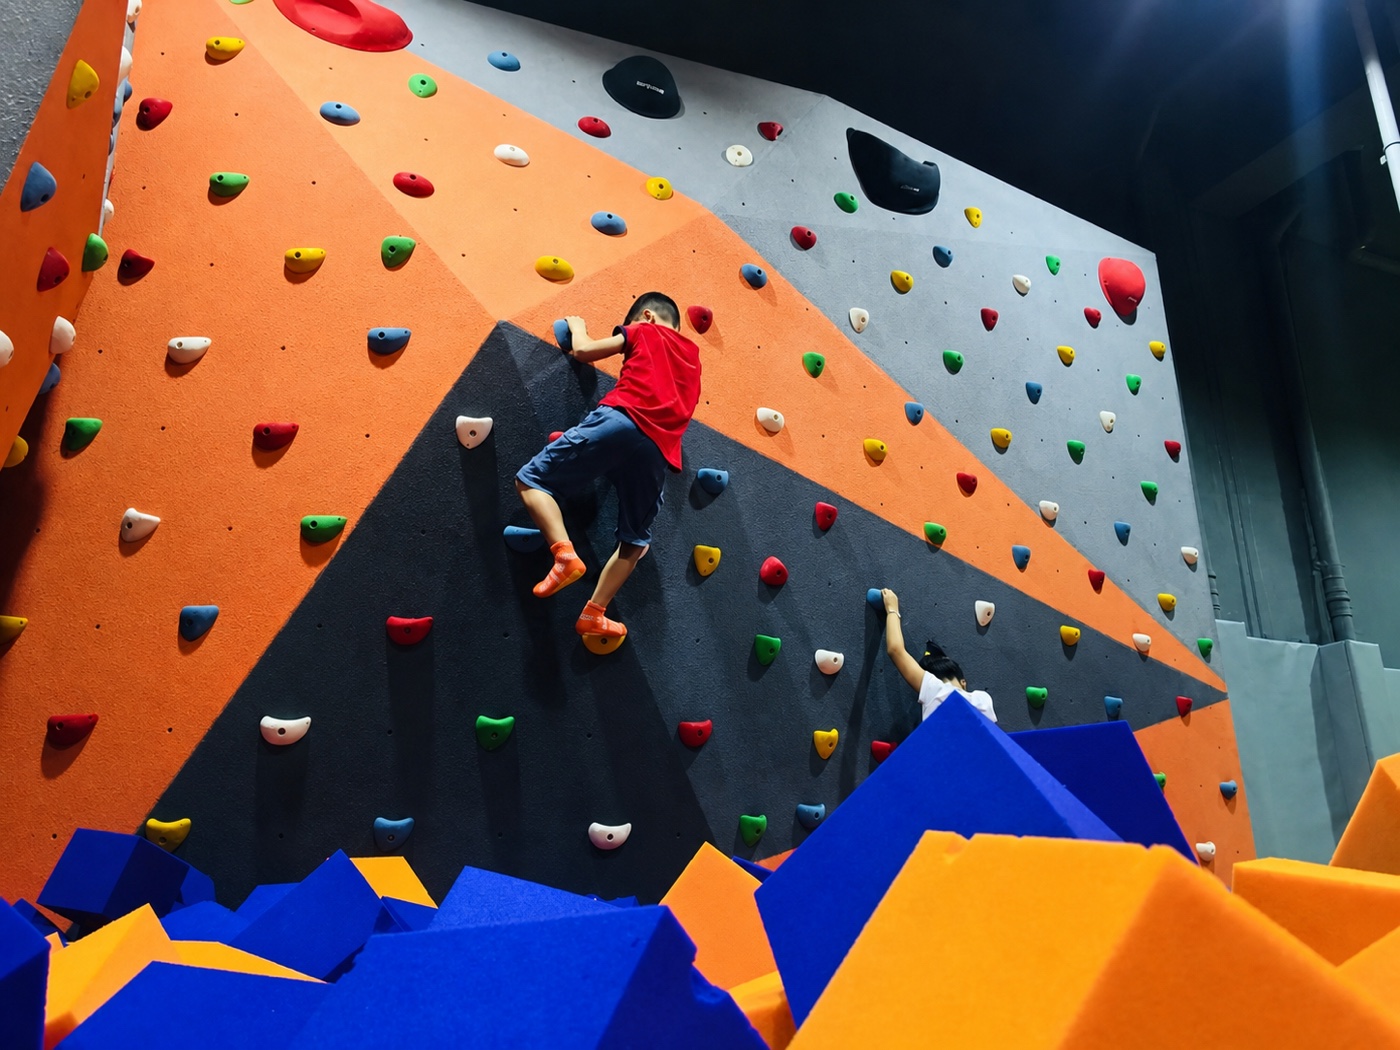
Indoor adventure climbing wall05

Adventure and Climbing

Custom indoor climbing and adventure attractions for commercial venues, integrated with audience, space, flow, and theme requirements.

Explore this solution
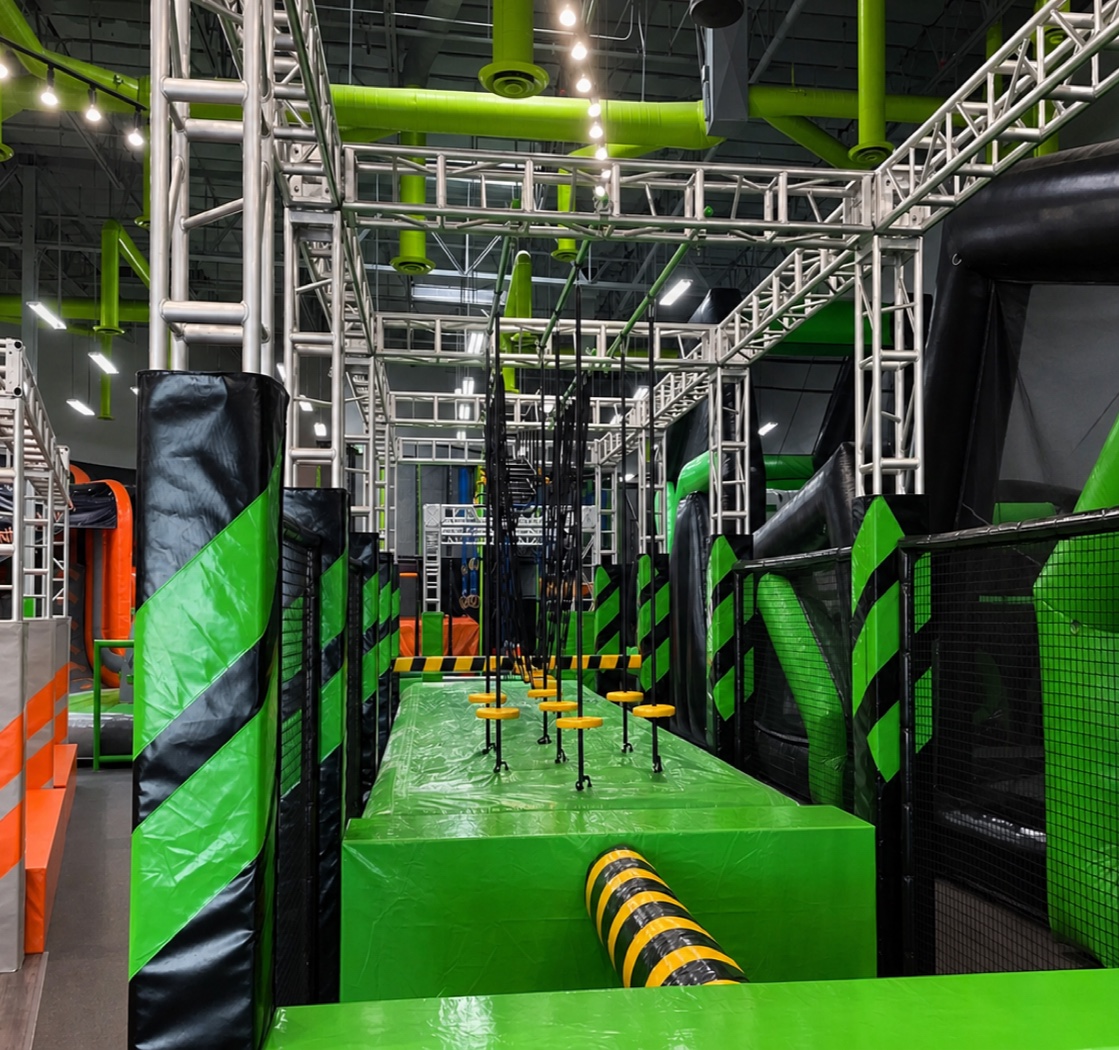
Indoor ninja warrior obstacle course06

Ninja Warrior Courses

Custom indoor ninja warrior courses planned around age, skill progression, capacity, venue height, and commercial operations.

Explore this solution
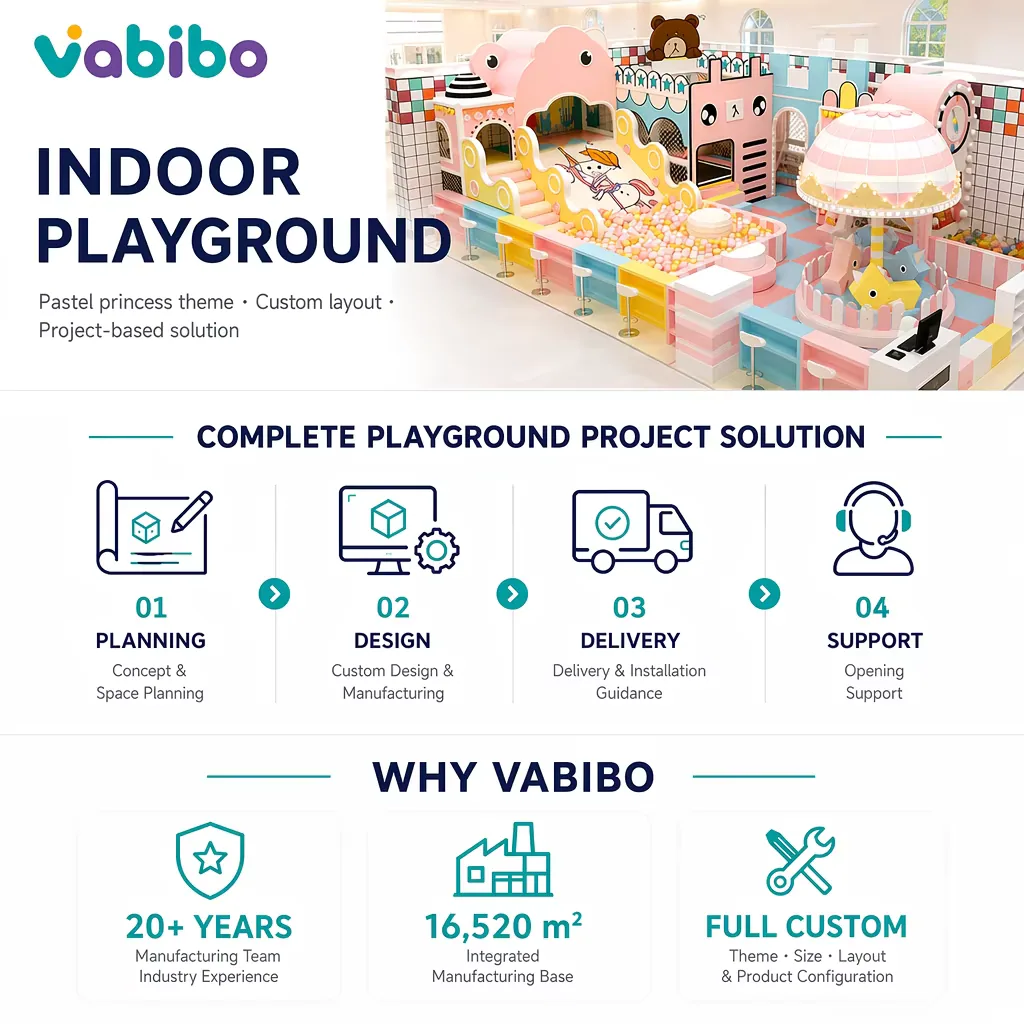
Vabibo custom indoor playground service overviewVabibo presentation material
Service built around your project

A project partner from first idea to opening

Vabibo develops custom commercial indoor playground solutions for investors, operators, designers, and contractors who need a clearer path from an initial venue idea to a coordinated project.

We follow new play concepts, activity formats, materials, and venue trends, then coordinate design, engineering, production, packing, delivery, and installation guidance around the approved brief.

✓ Fresh product directions✓ Responsive revisions✓ Clear project coordination✓ Delivery and opening support
Learn about the Vabibo approach
Venue-led planning

One play concept does not fit every business

We start with the commercial setting, operating model, target users, and the constraints of the space.

Customization framework

From empty floor plan to a coordinated play environment

Each project can be adjusted through six practical design dimensions.

01
SpaceDimensions, columns, access, and ceiling height
02
AudienceAge bands, capacity, and supervision needs
03
ExperienceActivity mix, challenge, flow, and dwell time
04
VisualsTheme direction, colors, entrance, and feature moments
05
OperationsStaff sightlines, cleaning, maintenance, and traffic
06
DeliveryBudget, schedule, packing, installation, and handover
Eight-stage workflow

A clearer path from idea to opening

Early alignment reduces late revisions. The exact deliverables and service scope are confirmed for each project.

01

Requirement Brief

Venue, users, budget, timeline, and operating priorities.

02

Site Information

Floor plan, dimensions, clear height, columns, services, and access.

03

Concept Planning

Functional zoning, circulation, capacity, and attraction mix.

04

3D Design

A project-specific direction for review and coordinated revisions.

05

Technical Review

Final scope, materials, documents, details, and production readiness.

06

Production Coordination

Approved information, progress, and quality checkpoints kept aligned.

07

Delivery & Installation

Packing, shipping, drawings, and agreed installation support.

08

Handover & Support

Project records and responsive support as the venue moves into operation.


Material approach

Specify materials around use, maintenance, and market needs

Final material schedules and supporting documents are issued against the confirmed project scope. Unsupported certification logos and claims are intentionally omitted.

Review Materials & Quality
Vabibo indoor playground material overviewVabibo presentation material
Project experience

Real project material, clearly identified

Case details are published only when the source information is supplied. Unknown sizes, dates, scope, and results are left unclaimed.

Frequently asked

Useful answers before your first brief

Commercial play projects involve many variables. These details help us start productively.

What information is needed to start a design?+

A floor plan with dimensions and clear height is the best starting point. Please also share the venue type, target age group, preferred theme, budget range, and target opening date.

Can Vabibo customize the theme and layout?+

Yes. Layout, color direction, activity mix, age zoning, entrance treatment, and selected features can be developed around the project brief and site conditions.

Do you provide installation support?+

Installation scope depends on the project and destination. Drawings, remote guidance, local labor, and any on-site service should be confirmed during quotation.

Which standards can the equipment be designed for?+

The target market and required documents should be confirmed at the start. Final compliance claims are connected to the approved configuration and verified supporting documents.

Start with your floor plan

Planning a commercial indoor playground?

Share the venue dimensions, target users, concept direction, budget range, and schedule. We will turn the first conversation into a clearer project brief.

Prepare an Inquiry Email your project brief to info@vabibo.com.